

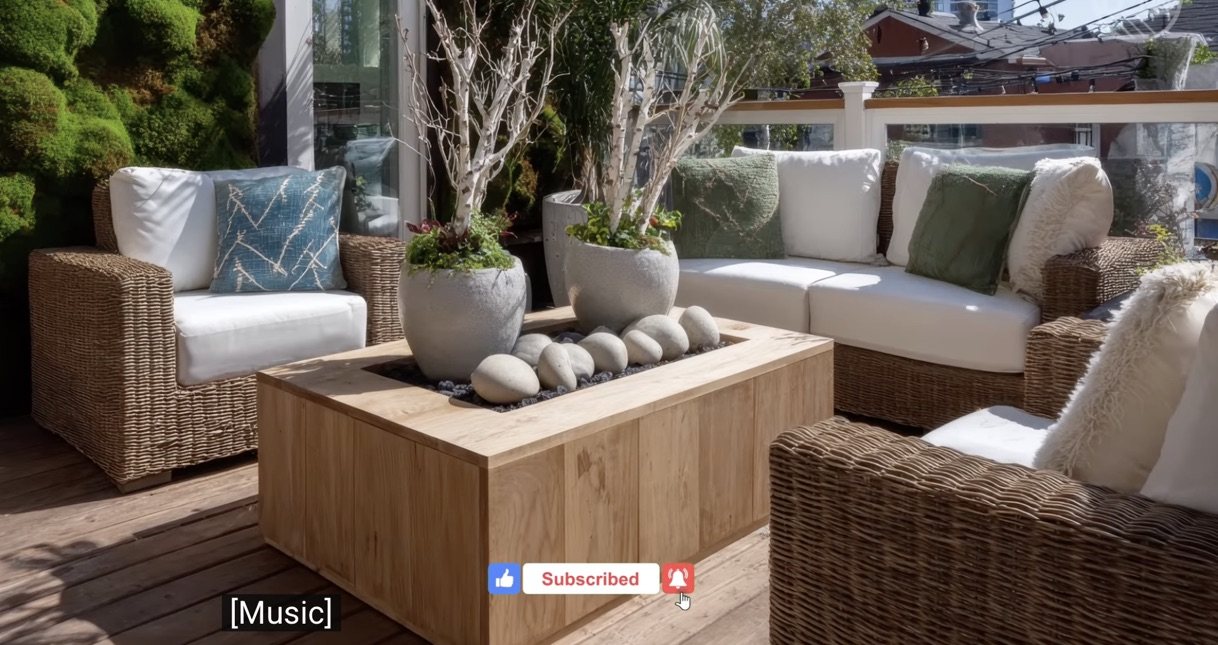
Root receives you at the hearth, where the evening slows over a cup of something warm, before the hands of a practised therapist, a bath perfumed with herbs and an apothecary kitchen of tinctures return the body to the ground beneath it.



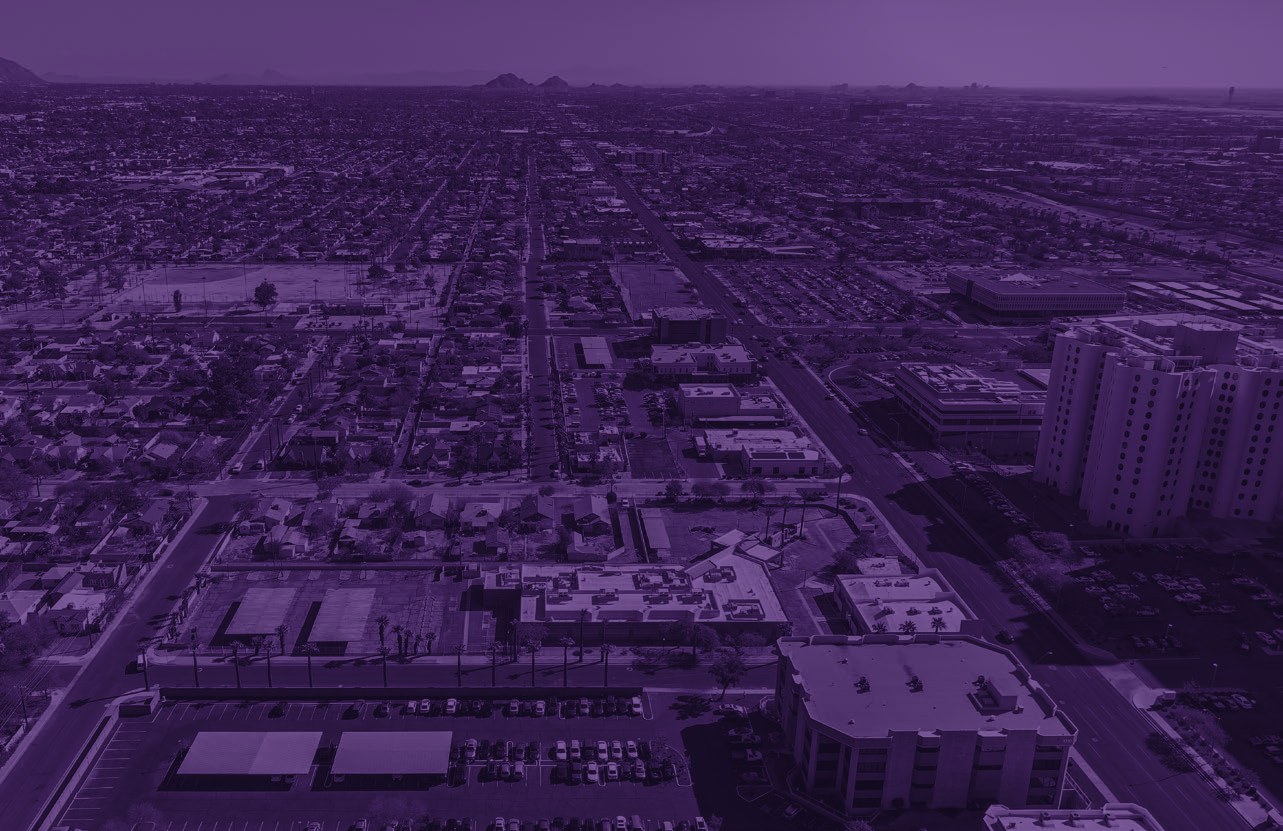
One city block in Phoenix, twelve buildings, every one its own experience.
Where one withdraws from the world awhile, to rest, and to be made whole again.

What each home may become, one threshold at a time.


Root receives you at the hearth, where the evening slows over a cup of something warm, before the hands of a practised therapist, a bath perfumed with herbs and an apothecary kitchen of tinctures return the body to the ground beneath it.


At Sacral, restoration is administered with the ease of a salon, an infusion taken in an armchair by the fire, a facial in the adjoining room, a bar of cold pressed juices and considered skincare, and for those disinclined to leave, a bedroom dressed in linen for the night.

Solar Plexus opens its front rooms into a single mirrored studio, where the practice unfolds in the amber of the fire and the last of the afternoon, and the body, once warmed, is surrendered to the treatment rooms and a long, fragrant bath.


Heart gathers its guests in a circle before the fire, where cacao is poured from a copper pot to the low pulse of a drum, while the rooms beyond offer an altar in bloom, a quiet place to write, and two bedrooms in which the evening may softly become the morning.


Throat is a house composed for listening, its salon given over to crystal bowls and the long exhale of a gong, a treatment room attuned by hand, a chair reserved for music alone, and a canopied bed for those who wish to keep the silence until daybreak.


Third Eye is the house of contrast and contemplation, where one reads by lamplight, withdraws into the cedar warmth of the sauna, and descends into cold stone water beneath an olive tree, emerging unmistakably clearer than one arrived.

Crown is devoted to weightlessness, to an hour adrift in warm and silent water, to the rose glow of red light upon the skin, and to a fireside salon of amethyst and white linen in which to return to oneself.
Between the Manoir and the bungalows, the East Garden becomes one cohesive outdoor area: planted, shaded, atmospheric and rentable on its own or as overflow.


A walk through one connected garden, from the softer planted edge toward La Serre.


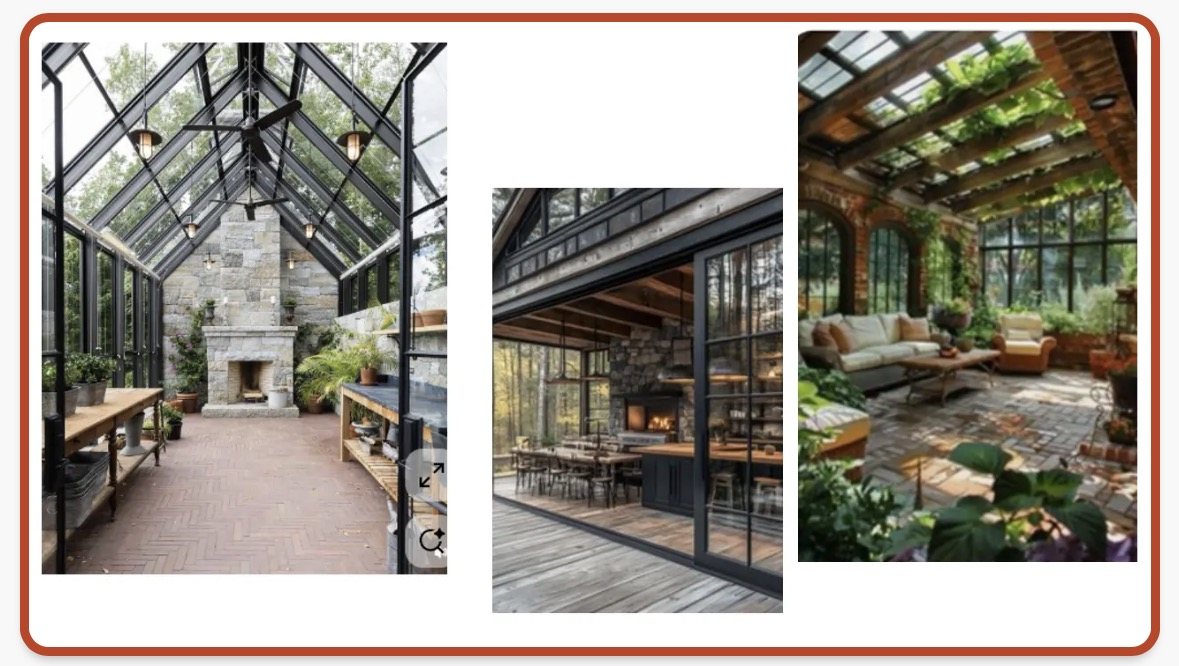
La Serre is the greenhouse at Imagine Coronado: a versatile space for anything from morning yoga to evening dinners, speaker buyouts and private events, with the infrastructure to shift into cigar-friendly use when the program calls for it.
At the Coronado end, Retraite begins in rest and digestion, shaded, planted, quiet enough for the body to soften after the homes and the gardens.
As it bends toward Imagine Miracle Mile, the path grows larger, brighter and stranger, more art, more light, more sound, more invitation, until the block feels fully awake.
Retraite is the experiential walk behind the homes, wide enough to feel intentional, planted enough to hold the heat, and charged enough to announce the crossing into IMM.
The first step out of the homes is shaded and soft: low desert planting, lanterns at ankle height, places to pause, and a path that lets the body exhale before the block wakes up.
The route compresses, opens, and becomes interactive: sound horns, reactive light, tactile art walls, scent and mist portals, mirrored thresholds, and artist-built objects people can touch, play and move through.
By the time Retraite reaches Imagine Miracle Mile, the garden tips into immersive art and a social courtyard that feels discovered rather than designed.
After the portal court, Retraite releases into Imagine Miracle Mile: an activated patio to the left, restored buildings to the right, and the grounds carrying the same lush desert language all the way through.
The spine of Imagine Miracle Mile is a wide shaded paseo that moves from planted calm into a more alive social edge.
Shade built like infrastructure: planted rooms, immersive art, scent, lanterns, sound and theatrical oddity along the way, walkable in July.
The interior is built around three main event rooms that can open into one large hall, with support rooms along the south side.
The old waiting room becomes arrival, coat check and first drink. On full-building rentals, it can become its own rentable prefunction lounge.
A production kitchen that feeds every room on the block, and runs as its own business when the rooms are dark.
The first of three main event rooms, rentable on its own for cocktails, salons or small dinners.
The middle room, dining room scale on its own, or one-third of the larger hall when the walls open.
The third room. Together, purple, olive and orange become one large event room for the big nights.
The south side breaks into four quieter rooms, each able to hold recovery, prep or smaller programming on its own.
Two rooms on the east end for storage and staff, the working side of the Manoir.
Every wall closed. The three main rooms rent separately, with the four recovery rooms held along the south side.
Two or three main rooms combine as needed, while the recovery rooms stay separate for support or smaller programming.
Purple, olive and orange open into one large room, with the entry lobby rentable as a prefunction lounge.



The Manoir rises 20 feet and the Belvédère opens across its whole footprint, four event areas with bars, music and a parapet all the way around.


Maison Conteuse holds the cigar life of Imagine Miracle Mile below the Manoir: a lounge open every night, a private room for dinners, tastings and late shows, and Raconteuse Cigars drawn into a slower, lower-lit world.



The exterior drive between the Étoile and the Manoir becomes a working courtyard: gold garage doors open on both sides, string lights overhead, long communal tables, a rusted fire bowl, private parties, pop-ups and walk-up energy on show nights.

7,700 square feet split in two, each half with its own entry, program and hours, and gold garage doors opening onto the motor court between it and the Manoir.



The small mid-century building becomes the spa house, seven rooms, one treatment at a time.

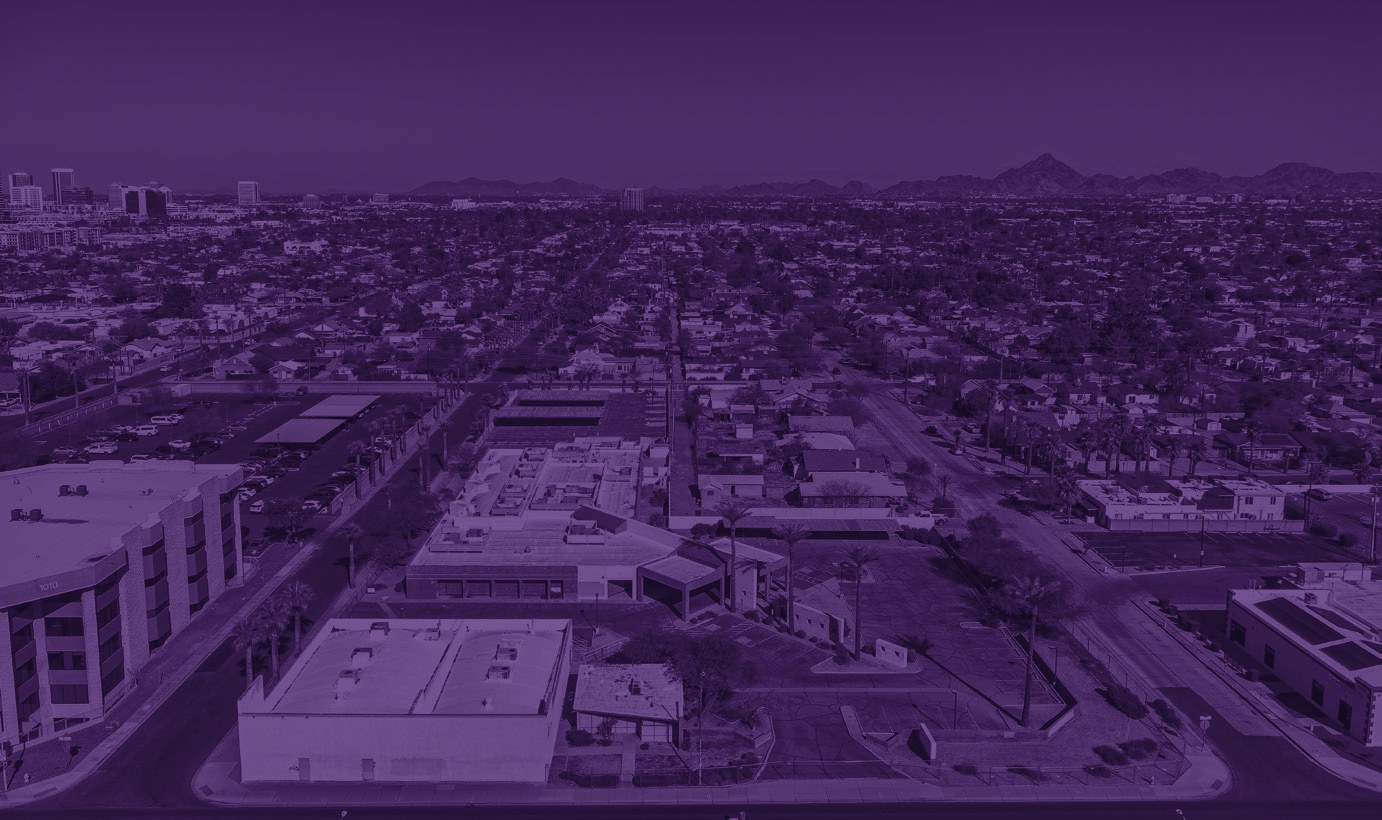
Twelve structures on the block, seven of them historic bungalows. Zero demolition. Miracle Mile side 2.84 acres, 32,806 square feet across three buildings.
Restaurants, bars, outdoor dining and alcohol service allowed within 50 ft of McDowell. Wellness, spa and galleries permitted.
Banner University Medical Center directly across McDowell. Thousands of staff, students and visitors every day.
Historic neighborhood fabric at the back door. Opportunity Zone. Under a mile to I-10 and the 51.
Adaptive reuse transforms underutilized, neglected or historic structures into dynamic, revenue-generating assets that create jobs, economic growth and neighborhood revitalization.
Historical preservation and economic viability are not mutually exclusive but inexorably linked.
I don’t have renderings. I have questions. I want to know what people want before I start doing design.
Everything is going to be available for sale by QR code, but we are only sourcing from local small business.
The project’s guiding question is simple: who in Phoenix can help create this in a meaningful way?
A standing community-impact budget, full experience packages of stays, spa, dinner and events given to charitable partners, already proven through Raconteuse Cigars.
I want this to be a place that gives back in real ways, not just a place with a mission statement.
Local artists commissioned and paid from the start, with Retraite, the courtyards, the Manoir and the bungalows as the canvas.
Artists are not being asked to work for exposure. They are being asked to help create something meaningful, and they should be paid for that work.
A place with many reasons to come does not depend on any one of them.
Filled in the order the block gets conceived, financed, built and run.
Food and beverage sets the guest experience, the event economics and the price the block can hold, so bring the principles that make premium hospitality work.
Any relationship is subject to diligence and a definitive agreement on scope, economics, brand use, operating responsibility, licensing, staffing, controls and performance.
A partner who can build and run a complete wellness business across the campus, in the room before design is final.
| Senior debt · 55% | $21.7M |
| Junior debt A · 10% | $3.9M |
| Junior debt B · 10% | $3.9M |
| Owner equity · 25% | $9.8M |
| Total sources | $39.4M |
Weighted average cost of debt 8.48% across the three tranches.
| Property and land acquisition | $10.0M |
| Event venue build-out | $11.0M |
| Bungalow renovation and FF&E | $9.45M |
| Catering prep kitchen | $2.30M |
| Contingency | $2.35M |
| Permits, architect, professional fees | $0.40M |
| Signage, brand, website, pre-opening marketing | $0.33M |
| Working capital reserve | balance |
| Year 1, ramp | $8.17M |
| Year 3, stabilized | $14.74M |
| Year 5 | $16.16M |
| Year 10 | $20.38M |
| Events per year | 174 |
| Average revenue per event | $57,522 |
| Average attendees per event | 260 |
| Estimated capacity | 4,600+ |
| Parking, on site plus valet | 141 + 450 |
| Blended ADR | $1,332 |
| Occupancy | 82.5% |
| Bungalow revenue | $4.74M |
| Bungalow EBITDA margin | 61.6% |
| Room revenue from renters, hospital and extended stay, and events-linked guests | 3 streams |
| Permanent positions by Year 3 | 50 to 70+ |
| Construction jobs, build phase | 15 to 25 |
| Incubator five-year multiplier, partner-reported | 350 to 700+ |
All figures sponsor-reported and unaudited, from the Imagine Develops investor overview dated September 3, 2026. Illustrative only. Actual results may differ materially and no assurance is given that any return will be achieved. Provided under NDA for discussion.
Imagine Develops and Imagine General Contracting design, build and operate, woman- and minority-owned, every prior project adaptive reuse.
“After 28 years in development and construction, I’ve become very attuned to how people experience space, what draws them in, what makes them stay, and what creates a sense of connection. I understand how to shape environments that people respond to on a visceral level.”
Thirty-five years running operations, from Deloitte to twenty-two years at Leslie's Poolmart, turning a founder's vision into a company that runs.
Local industry partners already at the table: MOR Architecture, Design Works Interiors, JL Coates Interior Design Studio, Stardust Building Supply, PuriFi Air, Shower Door Pros and C3 Glass, Nice Pest, VaVia, 1 Million Entrepreneurs, Cartel Roasting Co., Doughvine Bread, Blue Lion Pedicab, Navi Nurses, Liminal PR and Communications, State 48, Bundle X Joy, Emfluent, Raconteuse Cigars.